Basement Slab Replacement Services in Massachusetts & Rhode Island

Basement Slab Replacement

Basement slab replacement provides a long-term solution for homeowners dealing with cracked, deteriorating, or moisture-damaged basement floors. Drycrete Waterproofing replaces failing concrete slabs with engineered systems designed to improve drainage, insulation, and moisture protection.

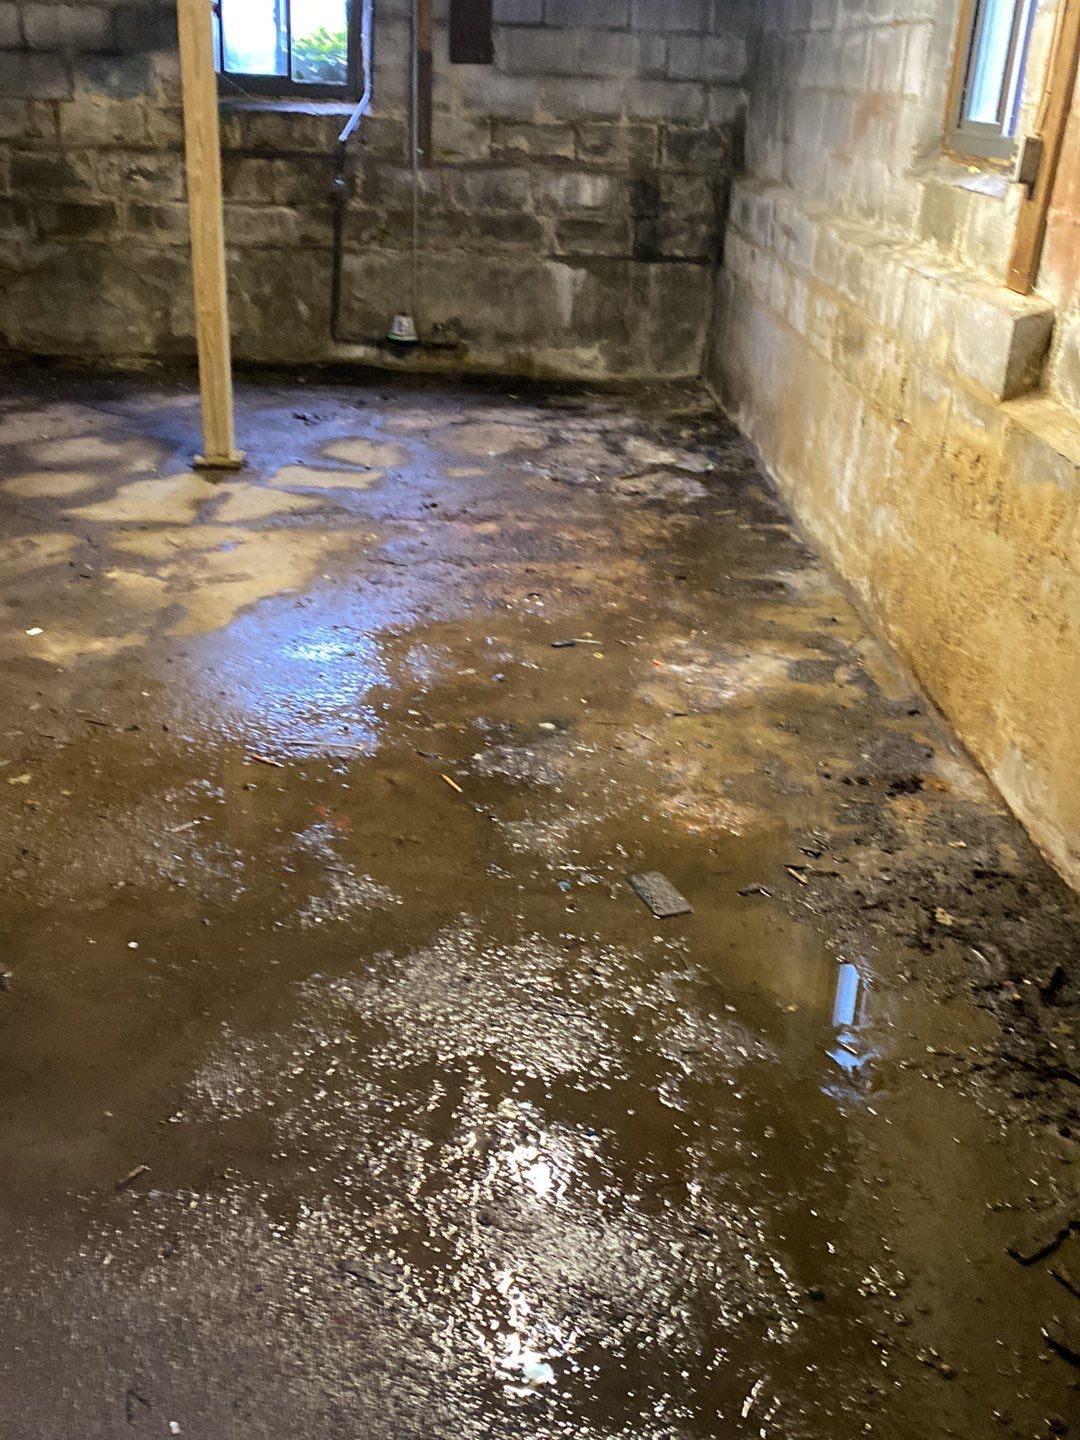
Most basements in homes built before 1980 across Eastern Massachusetts and Rhode Island sit on a thin concrete slab poured directly onto soil or clay, with no vapor barrier underneath. Moisture from the ground moves up through that slab continuously, which is what drives the mold growth, musty odors, cold damp floors, and basement slab cracks you may already be dealing with. As homes get tighter and more energy efficient, that moisture has fewer places to go, and it starts affecting indoor air quality, comfort, and your home’s HERS (Home Energy Rating System) score.

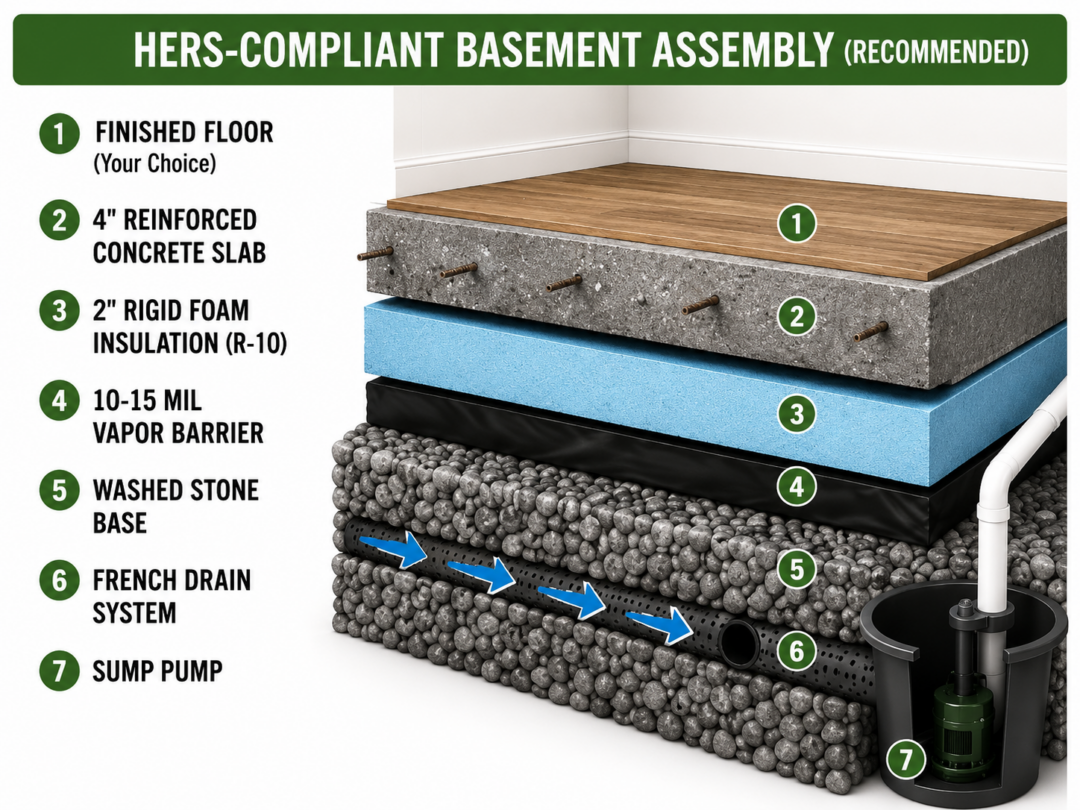
We replace failing slabs with a fully engineered assembly built to current Massachusetts energy code requirements for Climate Zone 5. Your new slab goes in reinforced, over a vapor barrier and rigid insulation, set on a properly compacted stone base. Where the site calls for it, we add drainage and a sump pump for additional protection. The result is a basement that stays dry, holds its temperature better, and supports healthier air throughout the floors above it.

Drycrete has served Eastern Massachusetts and Rhode Island for more than 30 years, completing more than 11,000 waterproofing and foundation projects across the region.

What a HERS Score Means for Your Home

HERS stands for Home Energy Rating System. It’s a score that tells you how efficient your home is compared to a standard home, similar to how a car’s fuel economy rating lets you compare gas mileage across different models. The lower the number, the more efficient your home is. A certified rater calculates it by inspecting your insulation, air sealing, windows, and heating and cooling system.

For an older home, that number matters in a few practical ways. A high score means you’re paying more than you should on heating and cooling, since the score is really just a measure of how much energy your home wastes. It also matters if you sell, since more buyers and agents are asking for this number and comparing homes by it. And if you’re renovating in a Massachusetts town that’s adopted the Stretch Code, an old, uninsulated slab can drag your score down enough to create a problem with your permit.

Underneath the number, HERS is measuring something you already notice: whether your basement stays warm or fights you for it. Cold floors, drafts, and a basement that never feels right are signs of the same gaps a low score reflects. Replacing a failing slab fixes both at once, the number and the discomfort behind it.

Diagram of HERS Foundation Slab Install

Why Replace Your Basement Slab

There isn’t one single moment that tells you it’s time. It shows up differently depending on what you’re dealing with in your own home, which is why this works better broken down by situation than as one long list.

If Air Quality or Allergies Are a Concern in Your Home

An uninsulated slab with no vapor barrier lets ground moisture move continuously into your basement air, and that moisture is what mold, mildew, and musty odors that can impact your home health need to take hold. Once that air mixes with the rest of the house, especially in a newer, tightly sealed home, it doesn’t stay contained to the basement. Replacing the slab removes the source, rather than treating the mold or odor that results from it.

If Your Energy Bills Feel High for the Size of Your Home

An uninsulated basement slab is a direct path for heat to escape into the ground below your house. That loss happens every winter regardless of how efficient the rest of your home is, which is why some homeowners upgrade windows or attic insulation and still don’t see the savings they expected. The basement floor is often the piece nobody accounted for.

If You Want the Work to Add Real Value, Not Just Solve a Problem

A basement with a documented moisture issue or an outdated, uninsulated slab is a liability sitting on the books of your home, whether or not it’s ever been raised at the negotiating table. Replacing it with a fully engineered, code-compliant assembly turns that liability into a documented improvement, backed by a written record of exactly what was done and to what standard. That’s a different position to be in than hoping a buyer, an appraiser, or an inspector never asks about the basement at all.

If You Keep Patching the Same Spot

A crack that reopens after being patched, or a repair that holds for a season and then fails again, means the concrete around it is still shifting and still letting moisture through. Patching addresses what’s visible at the time, but it doesn’t change what the slab is doing everywhere else. Replacing it stops that cycle instead of paying for the same repair repeatedly.

If You’re Planning to Sell

Buyers and agents are asking more often about moisture history in a basement than they used to, and a finished space built over a slab with an unresolved moisture issue can raise questions during a sale even when the space itself looks fine. A documented slab replacement gives you a specific answer when that question comes up, rather than leaving it as something the buyer has to take your word on.

If You’re Planning to Finish Your Basement

Moisture and cold floors are far harder to deal with once drywall and flooring are already in place. Replacing the slab before you build out the space means you’re not tearing apart finished work later to fix a problem that started underneath it. It’s also the point where the room can actually hold heat and stay dry once it’s finished.

If Something Else Might Be Going On Underneath

Once the old slab is out, the foundation walls, the framing above, and any older plumbing running below the floor are all visible and reachable in a way they aren’t otherwise. If one of those needs attention, this is the point to catch it, rather than opening the floor again later for a problem that had more time to grow.

Bsd Basement Foundation

Other Repairs Worth Handling While the Floor Is Open

Once your slab is out, a few other things become visible and accessible that would otherwise mean tearing up a finished floor to reach. It’s worth knowing what these are before the work starts, since deciding to address them now is usually far simpler than coming back for them later.

Many older homes in Massachusetts and Rhode Island still have cast iron sewage pipes running under the basement floor. These pipes corrode over time, and a collapse can mean an emergency sewage backup rather than a planned repair. With the slab already removed, we can coordinate directly with your plumber to replace aging pipe while it’s exposed, instead of waiting for it to fail on its own schedule.

Some basements still have a 12-inch by 12-inch brick support column taking up floor space. If yours does, this is the point where it can be swapped for a slimmer steel lally column, which does the same structural job while giving you back usable square footage in the room.

Footings in older homes were sometimes built poorly to begin with, or have deteriorated with age. Since the subgrade is already exposed during a slab replacement, any footing issues can be identified and addressed as part of the same project, rather than requiring a separate excavation later to reach them.

The Slab Replacement Process

Once we’ve confirmed a slab replacement is the right call, the work follows the same sequence every time. Some homeowners picture this as breaking up the old floor and pouring fresh concrete over what’s underneath, but that’s not what happens. Every layer missing from the original construction, drainage, insulation, and a proper vapor barrier, gets built in from the subgrade before any new concrete goes down.

Step 1. Full Demo and Removal
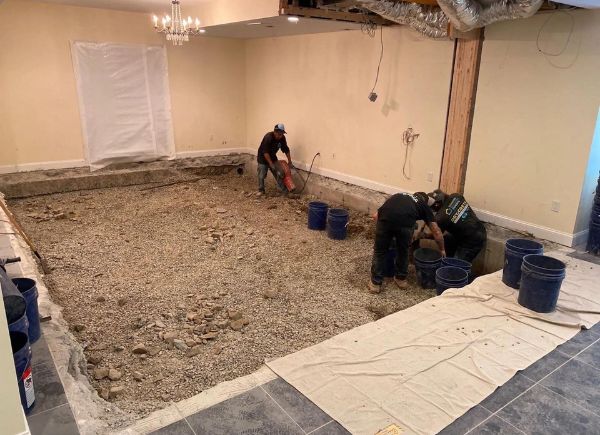
The existing slab is broken up and removed completely, wall to wall. Nothing gets patched or skimmed over. The whole floor comes out so the subgrade underneath can actually be inspected and rebuilt.

Step 2. Excavation
The crew excavates into the subgrade to make room for the full assembly that goes back in: drainage, stone base, vapor barrier, insulation, and the new slab itself.

Step 3. Perimeter Drainage and Sump System (Optional)

If your site has a history of water intrusion or the inspection points to it, we install a French drain along the interior perimeter of the foundation, tied into a sump pit and pump. This addresses water at the foundation walls directly, rather than leaving it to find its own way through the floor, but it’s an add to the base assembly rather than a step every project automatically includes. 

Step 4. Compacted Stone Base
A layer of crushed, washed stone is laid and compacted across the excavated area. This gives the new slab a stable, well-drained surface to sit on instead of bare soil or clay.

Step 5. Vapor Barrier
A 10 to 15 mil vapor barrier goes down over the stone base, covering the full floor area. This is the layer that stops ground moisture from migrating upward into the new slab and the room above it.

Step 6. Rigid Foam Insulation
Two inches of rigid foam insulation, rated at R-10, is installed over the vapor barrier. This is what actually improves the floor’s energy performance and keeps it from acting as a cold, heat-losing surface.

Step 7. New Reinforced Slab
A 4-inch reinforced concrete slab is poured over the insulation, with control joints placed so any future movement happens predictably rather than cracking through the middle of the floor.

Step 8. Support Beam and Column Inspection (Optional)

With the subgrade exposed, we check any support beams and columns for signs of movement or deterioration. If one needs attention, we recommend replacement or stabilization as part of the same project, rather than assuming it’s sound just because the floor above it looks fine.

Once the concrete cures, you have a basement floor that’s tied into working drainage, insulated against heat loss, and sealed against the moisture that was moving through the old slab the entire time.
Installing a basement slab

Basement Slab Replacement for Multi-Family, Condo, and Rental Properties

A builder converting an older two- or three-family building into separate units runs into this at the permitting stage. The basement gets evaluated as part of the building’s overall HERS calculation, and an old slab with no insulation or vapor barrier can be the reason a project doesn’t clear energy code review the first time through. Correcting it during construction, rather than after an inspector flags it, keeps the project moving on schedule.

Once a building is occupied, the same slab becomes a different kind of problem. A property manager dealing with a musty basement in a rental building is usually fielding the same complaint from more than one tenant, since the moisture isn’t isolated to a single unit. In a condo building, that same basement typically falls under the association’s common-element responsibilities, which means the repair gets decided and paid for collectively rather than by whichever owner happens to notice it first. Getting ahead of it, before it shows up as visible damage or a tenant complaint, is what keeps it a planned expense instead of an emergency one.

Why Homeowners Choose Drycrete

Drycrete has completed more than 11,000 projects across Eastern Massachusetts and Rhode Island over more than 30 years, working through the same soil conditions and older housing stock you’re dealing with, not learning them for the first time on your job. Every project starts with a free in-home inspection and a written estimate, so you know exactly what’s being recommended, and why, before any work begins.

That kind of upfront clarity matters most on a job like slab replacement, where a lot of the actual work happens below what you can see once it’s finished. You’re not choosing between a cheap patch and an expensive unknown. You’re getting a clear plan for your specific basement, built on decades of doing this same work throughout the region.

Ready to Replace Your Basement Slab?

An old, uninsulated slab is often what’s keeping a home from meeting its HERS targets, and that gap keeps costing you money every season it goes unaddressed. Basements are the entire focus of Drycrete’s work, from waterproofing and sump systems to concrete and foundation repair, so this assembly comes from a team that specializes in exactly this part of your home. A free inspection and written estimate tell you exactly where your basement stands and what it needs to get there.


Our Featured Work

Look at some of the projects we recently worked on.

Over 11,000 Appreciative Customers

Reviews

5.0

5/5

Over 800 reviews